
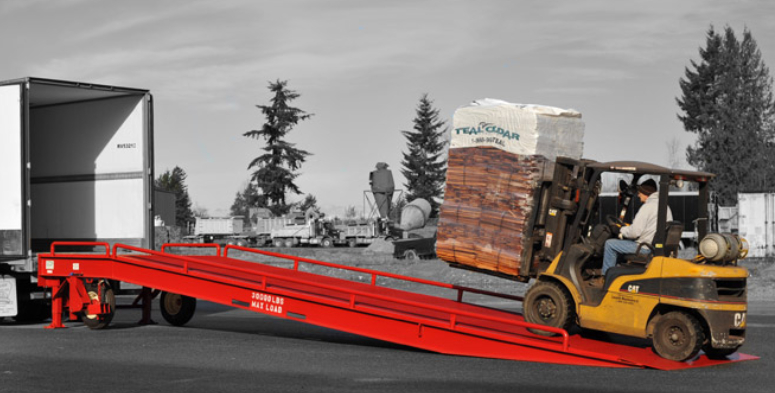
At Dura-Ramp, we work with facility managers and operations directors across North America who are designing or reconfiguring loading zones, and the same planning failures keep showing up. Inadequate apron depth. Forklift lanes that conflict with truck approach paths. Equipment specified before operational requirements are defined. Planning a loading zone layout from scratch requires a sequenced approach: requirements first, dimensions second, equipment third. Get that sequence wrong and the layout will cost you in downtime, safety incidents, or expensive reconfiguration.
Start with Operational Requirements
No dimension or equipment selection is valid until you know what the loading zone has to handle. Define these parameters before anything else:
- Vehicle types: 53′ trailers, straight trucks, and sprinter vans have fundamentally different approach and maneuvering requirements. A zone sized for straight trucks will fail immediately when a full-length trailer arrives.
- Load frequency: How many truck movements per day or week determines how many dock positions or ramp stations you need and whether simultaneous operations are a requirement.
- Material handling equipment: Forklift turning radius, capacity rating, and attachment configuration all dictate clearance requirements. Know your heaviest loaded forklift weight. That number, not the forklift’s base capacity, drives ramp specification.
- Load characteristics: Palletized freight, bulk material, and oversized cargo each have distinct staging space and ramp gradient requirements.
- Facility constraints: Whether the site allows permanent dock construction, has an irregular footprint, shares a driveway, or is subject to landlord restrictions determines whether portable or permanent infrastructure is the viable path.
Find out how vehicle bed height impacts ramp selection.
Establish Your Critical Dimensions
Once operational requirements are defined, translate them into dimensional minimums. These are not approximations. They are the floor below which the layout stops functioning.
Dock and Ramp Spacing
Standard practice requires a minimum of 12 feet between dock positions to allow simultaneous trailer positioning. Fourteen feet provides workable clearance for most operations and reduces the margin for error during backing manoeuvres.
Apron Depth
The staging area in front of the dock or ramp is where most layout planning falls short. A minimum of 50 to 60 feet of apron depth is required for trailer maneuvering combined with active forklift operation. Compress that depth and you force a choice between truck access and forklift movement. You cannot run both safely.
Overhead Clearance
For covered or interior zones, maintain a minimum of 14 feet of clearance for standard truck access. Specialized equipment or tall trailers may require more. Build that clearance in from the start; retrofitting it is prohibitively expensive.
Ramp Gradient
For forklift operation on ramps, gradients steeper than 1:12 fall outside safe operating parameters for most equipment. Verify against your forklift manufacturer’s specifications. The ramp gradient limit varies by machine, and the conservative assumption is not always the correct one.
Design for Traffic Flow
Dimensional compliance does not equal operational efficiency. A layout that meets minimum clearances but ignores traffic flow will still generate bottlenecks and safety incidents.
- Separate forklift and pedestrian paths wherever the facility footprint allows. Mixed-use lanes are a persistent source of near-misses and injuries.
- Prioritize straight-in backing for truck approach where possible. Angled approaches demand significantly more staging depth and introduce driver visibility problems.
- Stage pallets adjacent to loading positions, not in front of them. Staging in the approach lane eliminates the buffer between moving trucks and stationary freight.
- Eliminate blind corners at dock entries and zone intersections. If sightlines cannot be engineered in, convex mirrors are a non-negotiable addition.
- Account for drainage and surface conditions in outdoor zones. Ice accumulation on ramp surfaces is a function of slope, drainage design, and surface texture, not just temperature.
Learn how to properly optimize your loading bay layout.
Choose Equipment to Match the Layout
Permanent elevated docks are the right answer for some facilities. They are not the universal answer, and treating them as the default creates problems for operations that need flexibility or are working in facilities where construction is not feasible.
When Portable Ramps Are the Right Specification
Ground-level facilities with variable trailer heights need equipment that bridges the gap without permanent modification. Mobile ramps can be repositioned between stations as demand shifts, eliminating the need to build dedicated dock infrastructure at every position. For rental or leased facilities, permanent construction is typically off the table entirely. Seasonal or variable-volume operations benefit from equipment that scales with actual demand rather than fixed infrastructure sized to peak capacity.
Capacity and Adjustability
Specify ramp capacity to your heaviest loaded forklift, not the forklift’s rated capacity alone. Height-adjustable ramps eliminate manual repositioning when trailer bed heights vary, a real operational factor when multiple carrier types use the same zone.
At Dura-Ramp, we design and manufacture portable ramps to customer specifications. Custom engineering capability means the ramp you receive matches the exact dimensional and capacity requirements identified during the planning process, not a catalogue approximation of them.
Execute the Plan
A loading zone layout built on defined operational requirements, verified dimensional minimums, deliberate traffic flow design, and correctly specified equipment will outperform one built on assumptions or inherited from a previous tenant’s configuration.
When your requirements are defined and you’re ready to specify equipment that matches your exact layout constraints, contact us at 1-877-820-1334. We will match ramp specifications to what your operation actually requires.


